Lister Drive Baths, Liverpool: first-class swimming pool (2019)
Some conversions of old buildings to new uses are an uneasy
compromise – cinemas converted into apartment blocks, places of worship adapted
as pubs.
The former Lister
Drive Baths in Liverpool is an example of reuse as pure genius.
Lister Drive, connecting Newsham Park with Green Lane, was laid out in the late 1890s and furnished with a series of Corporation buildings, all of them overseen but not all designed by the City Surveyor, Thomas Shelmerdine.
At the west end of the Drive, nearest the Park, was the tramway electricity generating station (c1902, demolished), to the east Green Lane Council School (1907, demolished) and Thomas Shelmerdine’s Green Lane Carnegie Library (1904-05, currently being restored), and in the centre the Lister Drive Baths, designed by the Corporation Baths Engineer, W R Court (1901-04) on the basis of “sketch designs” by Shelmerdine.
The Baths is an essay in terracotta, inside and out, in what
is described as a “free English Renaissance” style. The tiles and bricks were supplied by
Pilkington & Company, including fish and leaf designs by Charles Francis
Annesley Voysey (1857-1941). The layout
provided first- and second-class plunge baths for men (60ft × 30ft and 75ft ×
35ft respectively), first-, second- and third-class private baths for men, and
women’s private baths. Women were
allowed access to the first-class men’s bath on certain days.
Hot water for the baths was supplied by the nearby
electricity generating station.
The Baths were closed because of bomb damage during the
Second World War, and were repaired and reopened in August 1949. They finally closed in 1987 and were
appropriately adapted as a welcoming pet shop, with the first-class pool given
over to koi carp.
During opening hours the public are welcome to look around, without any obligation to buy so much as a packet of bird-seed. And if you have a pet, it seems the Lister Fisheries & Pet Centre has everything they might need or want: http://www.listerpetcentre.co.uk/index.html.
For details of Mike Higginbottom’s lectures on Liverpool architecture, please click here.
Cemetery of St Michael, Rivelin Valley, Sheffield: chapel interior
On the north-western outskirts of Sheffield, a short walk up the Rivelin Valley from the Supertram terminus at Malin Bridge, a gateway leads to the Roman Catholic cemetery of St Michael, opened in 1862 and still in use: https://www.saintmichaelscemetery.org.
After the Catholic Emancipation Act of 1829, the first
parish church in the area was St Bede’s,
opened at Masborough on the then outskirts of Rotherham in 1842. It was followed by the parish church of St Marie in Sheffield (1850), now the
cathedral of the Diocese of Hallam, and another large church, St Vincent’s (1853 onwards) was started
in The Crofts, an overcrowded area north of the town centre where Irish
Catholics settled after the Potato Famine.
Of these, only St Bede’s had a burial ground, until in 1862 the priest at St Vincent’s, Father Burke, purchased eight acres of steeply sloping land in the Rivelin Valley from the snuff-manufacturer Mr Wilson, whose family had also provided the land for the General Cemetery nearly thirty years before.
The cemetery, with a temporary chapel, was dedicated on Michaelmas Day, September 29th 1863.
The present chapel was built in 1877, financed by a gift of £2,000 from the Sheffield tailor and gents’ outfitter, George Harvey Foster, and designed by the father-and-son practice Matthew Ellison and Charles Hadfield. This new chapel is 72 feet long and 22 feet wide, built in the Early English style. It has an apsidal east end, a sixty-foot-high bellcote above the west door, and the south-west porch is embellished with a statue of St Michael slaying Satan as a dragon.
The interior, restored in 2005, is distinguished by the work
of an impressive group of contemporary artists.
The marble and alabaster altar, with its figure of the dead Christ, is
from the Cheltenham workshop of the sculptor Richard Lockwood Boulton.
Further decorations were funded by a gift of £430 by the Foster family in 1884 – wall paintings by Charles Hadfield and Nathaniel Westlake, who also designed the west window, and the three east windows designed by John Francis Bentley, who later became the architect of Westminster Cathedral, and manufactured by Nathaniel Westlake’s stained-glass company, Lavers & Westlake.
The two most prominent monuments in the cemetery stand above
the family vaults of George Harvey Foster (1829-1894), and the department-store
proprietor, John Walsh (d1905), respectively gothic and neo-Classical and
constructed within a decade of each other.
The sharp gradient makes exploring the cemetery a strenuous
activity, and visitors are advised not to stray from paths because gravestones
may be unstable.
Higher up the valley side are two more burial grounds, a
very small Jewish cemetery and the Church of England Walkley Cemetery, both
opened in 1860.
City Road Cemetery, Sheffield: Catholic Chapel of St Michael (2014)
When the very last Sheffield tram came off the streets in
October 1960 an assiduous member of its load of enthusiasts made sure that, as
the gates of Tinsley Tram Sheds closed behind it, its destination indicator
showed ‘CEMETERY GATES’.
The cemetery gates at which Intake trams sometimes turned back was City Road, established by the newly-formed Sheffield Burial Board on a site east of the town-centre purchased from the 15th Duke of Norfolk in 1881.
The original buildings – Church of England and Nonconformist
chapels, a gateway and lodge on Manor Lane and a gatehouse and offices on City
Road, all in late Perpendicular style – were designed by the Sheffield
architects Matthew Ellison Hadfield & Son.
The initial apportionment of land was between the Church
of England (slightly over 20 acres), the Nonconformists (13 acres) and the
Roman Catholics (7 acres), leaving 9 acres to allocated as required in future.
There was no Roman Catholic chapel at the cemetery until 1898, when the Duke of Norfolk commissioned a design with a hexagonal sanctuary and a central lantern above the altar, 60 feet long, by Matthew Ellison Hadfield’s son Charles. Dedicated to St Michael, the foundation stone was laid on July 22nd 1899, and it was consecrated on October 11th 1900.
A subsequent resolution by the Burial Board allowed the
space in front of the chapel to be used for burials of Catholic clergy, and it
became known as the Priest Vaults.
In 1901 Sheffield Corporation, having taken over the
functions of the Burial Board the previous year, gained legal powers to
construct one of the first municipal crematoria in Britain, and commissioned
Charles Hadfield and his son Charles Matthew Ellison Hadfield to design an
octagonal structure alongside the Nonconformist chapel, based on the Abbot’s
Kitchen at Glastonbury so that the steel exhaust from the cremator could pass
through the Gothic lantern which provided light and ventilation to the space
below.
Charles M E Hadfield’s bronze catafalque was constructed
by the Bromsgrove Guild of Applied Arts and installed in the chapel, and a
columbarium was installed in the south side of the City Road entrance range.
The crematorium opened on April 5th 1905. The first cremation was of Eliza Hawley of
Upperthorpe, on April 24th 1905, in the presence of her family, the architect
and the Town Clerk. A further six
cremations took place in the following six months to November 1905.
The Church of England chapel was demolished in 1982, having been made redundant by the construction of a modern chapel to the north of the crematorium. All the other original buildings on the site remain, though the Catholic Chapel has been derelict for years.
For Mike Higginbottom’s lecture ‘Victorian Cemeteries’, please click here.
One of the destinations on the Unexpected Liverpool (June 1st-5th 2020) tour is the iron church of St George, Everton, which I first visited so long ago – in 1978 – that I could photograph on the opposite side of the road the Catholic Church of Our Lady Immaculate, the only vestige of Edward Welby Pugin’s Catholic Cathedral to be built in 1853-6.
Our Lady Immaculate was knocked down in the early 1990s but
there are still other significant buildings to see in the vicinity of St George’s.
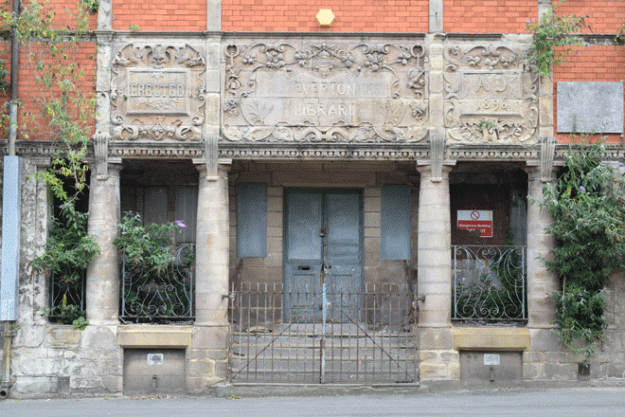
Almost directly across the road on a triangular site is Everton Library (1895-6), a bold, varied but taut freestyle design – a blend of Jacobean and Arts & Crafts – by the versatile Corporation Surveyor Thomas Shelmerdine (1845-1921) who, between 1871 and 1912 built several other branch libraries and the grand Hornby Library in the city centre, the ponderous gates to Sefton Park, the fire station and tramway offices at Hatton Garden, another fire station at Kirkdale, several schools and a couple of colleges and a tactful extension to the Town Hall. He laid out St John’s Gardens once it was decided that the Anglican Cathedral wouldn’t be built there.
A few yards from the Library stands the lively, turreted half-timbered The Mere Bank public house (1881), bristling with terracotta panels and plasterwork, and until recently still trading, though they haven’t updated their Facebook page since Hallowe’en: https://www.facebook.com/MerebankPub.
In the distance, and visible for miles across the Mersey, is Everton Waterworks (Thomas Duncan, 1853-7) [https://www.youtube.com/watch?v=OTRfHTX0bJE], which consists of an underground reservoir and a Piranesian high-level water-tank, 90 feet above ground-level, holding 2,700 gallons, dwarfing the two Italianate pumphouses, built to provide a head of water in the time before 1891 when Liverpool took its water from Lake Vrynwy in mid-Wales. Everton Waterworks has been long disused, yet a mystery buyer purchased it for £71,000 in March 2019: https://lbndaily.co.uk/mystery-buyer-pays-70000-evertons-victorian-water-tower. It remains to be seen what they plan to do with it.
For details of Mike Higginbottom’s lectures on Liverpool architecture, please click here.
Immediately after building the Hyde Park Barracks, its architect, Francis Howard Greenway (1777-1837) was commissioned to build St James’ Church, King Street (1824) directly opposite.
It’s a classical Georgian design, essentially a preaching
box with a tower and spire, repeatedly adapted in keeping with the classical
dignity of Greenaway’s intention.
Though it’s not as old as St Philip’s Church, York Street
(founded 1793, current church by Edmund Blacket, 1848-56), St James’ is steeped
in Sydney’s history and its monuments tell powerful stories of lives lived and
lost.
Indeed, it’s described as the “Westminster Abbey of the
South”.
The first significant memorial was executed in England by
Sir Francis Chantrey (1781-1841) to commemorate Captain Sir James Brisbane
(1774-1826), who died in Malaya and was cousin to the Thomas Brisbane
(1773-1860) who gave his name to the Australian city.
Other wall-tablets relate early episodes in the violent
conflict between the British invaders and the indigenous Australians, which led
to the deaths of –
Captain Collet Barker of His Majesty’s 39th Regiment of Foot “who was treacherously murdered by the aboriginal natives on the 30th of April 1831 while endeavouring in the performance of his duty to ascertain the communication between Lake Alexandrina and the Gulf of St Vincent on the South West Coast of New Holland [ie, Australia]”
John Gilbert, ornithologist, “who was speared by
the blacks on the 29th of June 1845, during the first overland expedition to
Port Essington [in the far north of what is now Northern Territory] by Dr
Ludwig Leichhardt and his intrepid companions”, accompanied by the motto “Dulce et Decorum Est Pro Scientia Mori”
Edmund Besley Court Kennedy, assistant surveyor,
“slain by the aborigines in the vicinity of Escape River [near Cape York,
Queensland] on the 13th of December AD 1848” and Jackey Jackey (d 1854), “an
aboriginal of Merton District who was Mr Kennedy’s sole companion in his
conflict with the savages and though himself wounded tended his leader with a
courage and devotion worthy of remembrance, supporting him in his last moments
and making his grave on the spot where he fell”
Because of its proximity to the law courts and centre of
government in Sydney, St James’ Church has always played a major part in the
life of the city.
My initial travels in Australia gave me a false impression
that the country’s architectural history begins with the Gothic Revival.
In fact, over sixty years passed between the arrival of the
First Fleet in 1788 and the gold rushes that transformed the Australian economy
from 1851 onwards.
I came to realise that the early architecture of Australia is Georgian – particularly the churches and public buildings of Tasmania and the surviving Georgian buildings in and around New South Wales.
Francis Howard Greenway (1777-1837) was a young Bristol
architect who became bankrupt and was sentenced to fourteen years’
transportation for forgery. He arrived
in Sydney in 1814 and quickly made the acquaintance of Governor Lachlan
Macquarie (1762-1842; in office
1810-1821), who was instrumental in developing New South Wales from a convict
settlement to a nascent colony.
The Governor commissioned Francis Greenaway to design and
build the first Macquarie Lighthouse at South Head, Watson’s Bay (1817; replaced 1883). When this project was satisfactorily
completed Macquarie emancipated Greenaway and made him Acting Civil Architect
under the Inspector of Public Works, Captain J M Gill.
Francis Greenaway’s most important surviving work is the Hyde Park Barracks (1818-19) for male
convicts at the head of Macquarie Street in central Sydney.
Built by convicts for convicts, the Barracks was more like a
hostel than a prison. In order to make
use of their labour, the colonial government had to provide a measure of
physical freedom to transported prisoners who worked, in gangs or on attachment
to free employers, in the already crowded town.
The central three-storey dormitory block stands in the
middle of a courtyard, surrounded by domestic and administration buildings and
the deputy superintendent’s residence.
Convict transportation ended in 1840 and eight years later
Hyde Park Barracks was converted to a female immigration centre, part of a
government initiative to recruit single women from Britain and Ireland to
counterbalance the preponderance of men in the colony.
Abbey Pumping Station, Leicester Museum of Science & Technology
While Burton Corporation was building Claymills Pumping Stationto rid the town of brewery and household effluent, sending the ordure and the smell to the unsuspecting village of Egginton across the county border in Derbyshire, their colleagues in Leicester were also catching up with the effects of rapidly expanding population on their town’s limited sanitation.
Sewage-disposal had been a problem for the expanding
borough from the 1850s onwards.
The civil engineer Thomas Wicksteed (1806-1871)
designed a scheme for his Patent Solid Sewage Manure Company to drain the town
and purify the resulting solid matter as manure.
Though the scheme markedly improved the condition of
the River Soar, the manure failed to sell and the enterprise failed.
Indeed, pail closets continued in the poorer districts of the town and the removal of ordure by carts, canal barges and railway wagons was a continuing nuisance.
A new scheme was devised in 1885 providing two arterial sewers linking to a sewage farm on the outskirts of the borough and the Abbey Pumping Station was constructed between November 1887 and May 1891 to pump sewage 1½ miles to Beaumont Leys.
The imposing Elizabethan engine-house, begun in 1889,
was designed by the Leicester architect Stockdale Harrison (1846-1914).
The four pumping engines, very like the slightly earlier ones at Claymills and by the same local firm of Gimson & Company, are now the largest surviving Woolf compound steam-engines in the United Kingdom, and Abbey Pumping Station is one of the few places where four steam pumping engines can still be seen within one engine house.
The high-pressure cylinders are 30in × 69¼in, and the
low-pressure cylinders are 48in × 96in.
Each flywheel is 21 feet in diameter, and the beams are 28 feet long.
Leicester’s population grew more than threefold between 1861 and 1901 and continued to expand through the first half of the twentieth century.
At Abbey Pumping Station settlement tanks and an
electric pump were installed in 1925, and capacity was reinforced by the
installation of a ram pump in 1939.
The station continued to steam until the opening of
the Wanlip Sewage Treatment Works in 1964.
The site was then converted into the Leicester Museum
of Science and Technology which opened in 1974.
The original eight Gimson Lancashire boilers had been
replaced in 1925: of these replacements
only one survives, and the boiler house now contains other museum
exhibits. Two of the engines are
restored to working condition, though limited boiler-capacity prevents them
both being steamed simultaneously for longer than a very short time.
There are other sewage-related experiences in the
Museum.
The site railway, first installed in 1926 and
operated by a small petrol locomotive, has been adapted for passengers. Trains are hauled by a restored steam
locomotive, Leonard, from the Birmingham
Tame & Rea District Drainage Board’s Minworth sewage treatment works.
A display entitled ‘Flushed with Pride’ (a title borrowed from Wallace Reyburn’s inimitable 1969 biography of the water-closet manufacturer, Thomas Crapper) includes a lavatory with see-through bowl and cistern, into which visitors can drop artificial faeces and watch them journey from the U-bend to the main sewer.
By coincidence two of the three pumping stations we’re visiting on the grandly but accurately titled Cemeteries and Sewerage: the Victorian pursuit of cleanliness have similar steam engines – Woolf compound pumps built by Gimson & Co of Leicester. In other respects the two sites offer very different experiences.
Claymills Pumping
Station, which stands beside the Midland main line from Derby to
Birmingham, was built for Burton-on-Trent Corporation in 1885.
Burton-on-Trent had begun to install effective street sewers from 1843 but did nothing to deal with the liquid waste of its principal industry.
One of the major disadvantages of the nineteenth-century
brewing process was the considerable quantity of hot, foul-smelling effluent,
rich in sulphate and suspended vegetable matter, that was discharged into local
streams.
A sewer constructed in 1866 to carry industrial effluent,
domestic sewage and rainwater to sediment tanks at Claymills, near the village
of Stretton, simply moved the problem further from the town: the offensive material was separated and
discharged into the River Trent.
The population of Burton-on-Trent – 9,450 in 1871 – was
expected to produce about a million gallons a day, but when the town became a
borough in 1878 the outfall was between five and six million gallons.
The new council included a number of prominent brewers and in
1880 promoted an Act of Parliament to build a pumping station at Claymills to
pump the effluent 2½ miles to a 300-acre sewage farm at Egginton – a vertical
lift of seventy feet.
Though lime was added to the material, offensive smells remained a problem around the village of Egginton and as far away as Repton and Calke until the farm closed in the 1970s.
The paired engine houses each contain two mirror-image engines,
designated A and B, C and D, with the boiler house between.
The beams are each 26 feet 4 inches between their end centres, and weigh thirteen tons. The flywheels are 24 feet in diameter and weigh twenty-four tons each.
In normal circumstances two engines worked at a time,
running at ten revolutions a minute. In
periods of high demand, a third engine would be engaged.
The five original Lancashire boilers were renewed in 1937, and
the replacements incorporate Green’s economisers and Meldrum’s mechanical
stokers. Two boilers operated at a time,
with a third on standby.
The steam engines were replaced by electric pumps in 1971,
and when Burton Corporation’s sewerage system was transferred in 1974 to the
Severn Trent Water Authority, the new owners enlisted the assistance of
industrial-archaeology groups to take over Claymills Pumping Station as a
preservation project.
Once practical repairs and asbestos-removal work was completed,
the Claymills Pumping Engines Trust took over the site in 1993.
Steam was first raised in 1998 and ‘C’ engine ran in May
2000, followed a year later by ‘D’ engine.
‘B’ engine returned to steam in 2017.
Claymills Pumping Station is magnificent in the way of such
places – a grand complex of buildings, huge beam engines – but it has a special
appeal to engineering enthusiasts because most of the steam-powered ancillary
equipment is preserved and restored.
Much of the auxiliary machinery was stripped out to create
storage space, and has been gradually repatriated by the Trust.
The 26-foot-long bed lathe had been scrapped, but the Trust identified and acquired a near equivalent machine from Bamford Mill, Derbyshire.
The blacksmith’s forge, which had been demolished after the
station closed, was rebuilt by the Trust in 2005.
Claymills has a welcoming atmosphere, and it’s always
heartening to see young people involved in heritage industrial archaeology.
The photograph I wish I’d captured but missed was of a youth in full Victorian workers’ rig of flat cap, waistcoat and muffler, tapping into his smartphone.
Park Palace Ponies (the former Park Palace Cinema), Dingle, Liverpool
The Park
Palace Theatre in Toxteth was built for James Kiernan, a Liverpool theatre
proprietor and designed by J H Havelock-Sutton, a Liverpool architect.
The
auditorium is a simple rectangle, with the balcony (now removed) around three
sides. There were two boxes (also now
gone), decorated with tall oval bevelled mirrors and lit with brass gas
brackets. Corinthian pilasters with
acanthus-leaf bases flank the proscenium and support a broken pediment. The proscenium is thirty feet wide. Backstage there were four dressing rooms but
no fly-tower.
Some
accounts mention a gallery, and the Royal Arms mounted above the proscenium
following a visit by King Edward VII in 1903, but there is no present-day
evidence of either.
The
original audience capacity was 1,100 (600 in the pit and stalls, 500 in the
balcony) and it opened on December 4th 1893 as a variety theatre.
Though it
retained its music-hall licence, the building was used as a cinema from
1905. For a time the Sheffield cinema
impresario Jasper Redfern ran it, and the Weisker Brothers took it over and
renamed it the Kinematodrome in 1910.
In 1911,
Peter Dunn acquired it and ran it as cine-variety for nearly twenty years. During the 1920s there was a seven-piece
orchestra. The variety acts and the
orchestra ceased abruptly with the introduction of sound movies on January 8th
1930. By then the capacity had reduced
to 961.
After Peter
Dunn’s death in 1934, the proprietor was Miss Sheila Dunn, presumably his
daughter.
The final
film show – Russ Tamblyn in The Young
Guns and John Payne in Hold Back the
Night – took place on March 11th 1959.
After its demise as a cinema the Park Palace was successively used as a factory, a chemist’s shop and a store for motor-vehicle spares. For a period from 1984 it became the Mill Street Chapel.
Subsequently the building was largely left to deteriorate.
It was briefly revived as a performance space in 2008, and was once used as a location for the Channel 4 soap-opera Hollyoaks, but from 2010 onwards it was advertised to let.
It remained
unused until 2017, when Keith Hackett and his daughter, Bridget Griffin, set up
Park Palace Ponies, to provide a riding school aimed at local children under
ten, bringing them the benefits of spending time with horses and the perception
that horse-riding isn’t only for the affluent.
Hundreds of children from south-central Liverpool (defined as postcodes
L8, L17 and L18) have since taken part in riding lessons at the Palace: http://www.parkpalaceponies.com.
The community benefits of this scheme are palpable, and not confined to the children and their families. The horses graze at the local allotments, where their manure is much appreciated.
For details of Mike Higginbottom’s lectures on Liverpool architecture, please click here.
The Florence Institute for Boys, Dingle, Liverpool
When Sir
Bernard Hall, a Liverpool businessman and alderman, suffered the loss of his
22-year-old daughter Florence in 1887, he commemorated her by building the
Florence Institute for Boys in the inner-city riverside suburb of Dingle, “in
the hope that it might prove an acceptable place of recreation and instruction
for the poor and working boys of this district of the city”.
It quickly
came to be known, almost universally, as “The Florrie”.
Bernard
Hall’s work as a city magistrate made him aware that a lack of recreational
amusements led working-class adolescents to mischief and petty crime, and he
commissioned one of the earliest purpose-built boys’ clubs in Britain,
providing facilities for football, boxing, baseball, gymnastics and billiards.
The Florrie
was not the first boys’ club in Liverpool.
The Gordon Working Lads’ Institute in Kirkdale preceded it. Designed by Birkenhead-born David Walker
(1840-1892), it was built in 1886 at a cost of £50,000 by another Liverpool
merchant, William Cliff, as a memorial to his deceased eleven-year-old
son.
In the same period, Manchester businessmen funded the Hulme Lads’ Club (1887), the Adelphi Ragged School Lads’ Evening Club (1888), the Openshaw Lads’ Club (1888), the Sharp Street Lads Club and Ragged School (c1890) and the still surviving Salford Lads’ Club (1904).
The
Florrie, designed by C Sherwood and H W Keef, is a magnificent essay in Jacobethan-style
terracotta, with a concert hall, a library as well as a gymnasium. It was completed in 1889 and the club opened
the following year.
Weekend camps at Heswall on the Wirral, a short ferry-trip across the Mersey, and summer camps in the Lake District were regularly run to give Toxteth and Dingle kids a healthy break away from the streets.
The Florrie
served generations of boys and young men, some of whom achieved fame. The Florrie is where Gerry Marsden (b 1942)
learnt to play guitar and performed his first skiffle gig at the age of ten,
and the club can claim to have nurtured the careers of a legion of boxers,
including Dick Tiger (1929-1971), Tommy Bache (b 1938), Alan Rudkin MBE
(1941-2010) and Larry Paul (1952-2017).
The 1980s
were sad, bad times for the communities that make up the district of Liverpool
8, and the Florrie was a casualty of those grim days. The funding that had kept the Florrie going
ceased, so the building was sold in 1987 and its management company, The
Florence Institute Incorporated Company, was dissolved the following year.
By the
legal device of bona vacantia
[“ownerless goods”] the premises passed to the Duchy of Lancaster, the private
estate of the monarch, but neglect and vandalism eventually reduced the building
to a wreck which was rendered roofless and burnt-out after a fire in 1999.
A
succession of saviours took on the challenge of bringing the Florrie back –
pressure groups such as the Friends of the Florrie and the Dingle Community
Regeneration Trust, supported by the Liverpool
Echo’s ‘Stop the Rot’ campaign. A
popular, vociferous campaign prompted the formation in 2004 of the Florence
Institute Trust Ltd, chaired by the Bishop of Liverpool, the Rt Revd James
Jones.
The trust
ensured the upgrading of the ruined building from Grade II to Grade II*, and in
2010 secured a package of funding from the Heritage Lottery Fund (£3.7
million), the Northwest European Regional Development Fund (£1.5 million) and
the Northwest Regional Development Agency (£536,000).
Meanwhile
HRH the Prince of Wales had visited the site in 2007, and was surprised to
discover that it belonged to his mother as Duke of Lancaster. He promised the support of his Prince’s
Regeneration Trust and persuaded the Duchy to give the building to the Florence
Institute Trust. He duly returned to
open the refurbished building in January 2013.
The
rebuilding was problematic, for lack of original plans: the detailed restoration was planned around
existing photographs, archaeological evidence and oral testimony. This meant that, against the wishes of the
local community, much of the specialist contracting had to go outside the city.
Since its reopening the Florrie has developed as “a multi-purpose community hub”: https://www.theflorrie.org.
In human
terms, this means that it serves and supports the local community, girls as
well as boys, adults as well as children, earning its keep through events and
conferences and providing employment, training opportunities and learning and
leisure experiences.
Once again it strives to be “an acceptable place of recreation and instruction”, as Bernard Hall intended.
For details of Mike Higginbottom’s lectures on Liverpool architecture, please click here.
To provide the best experiences, we use technologies like cookies to store and/or access device information. Consenting to these technologies will allow us to process data such as browsing behaviour or unique IDs on this site. Not consenting or withdrawing consent, may adversely affect certain features and functions.
Functional
Always active
The technical storage or access is strictly necessary for the legitimate purpose of enabling the use of a specific service explicitly requested by the subscriber or user, or for the sole purpose of carrying out the transmission of a communication over an electronic communications network.
Preferences
The technical storage or access is necessary for the legitimate purpose of storing preferences that are not requested by the subscriber or user.
Statistics
The technical storage or access that is used exclusively for statistical purposes.The technical storage or access that is used exclusively for anonymous statistical purposes. Without a subpoena, voluntary compliance on the part of your Internet Service Provider, or additional records from a third party, information stored or retrieved for this purpose alone cannot usually be used to identify you.
Marketing
The technical storage or access is required to create user profiles to send advertising, or to track the user on a website or across several websites for similar marketing purposes.